SnapSolid.com
SnapSolid started with a practical problem: furniture ideas often begin as rough sketches, but manufacturing requires exact panel dimensions, materials, and a reliable cutting list. Full CAD applications can solve this, but they also introduce a level of complexity that many smaller projects do not need. I wanted to create a focused browser tool that keeps the precision of CAD while making the basic workflow feel direct and understandable.
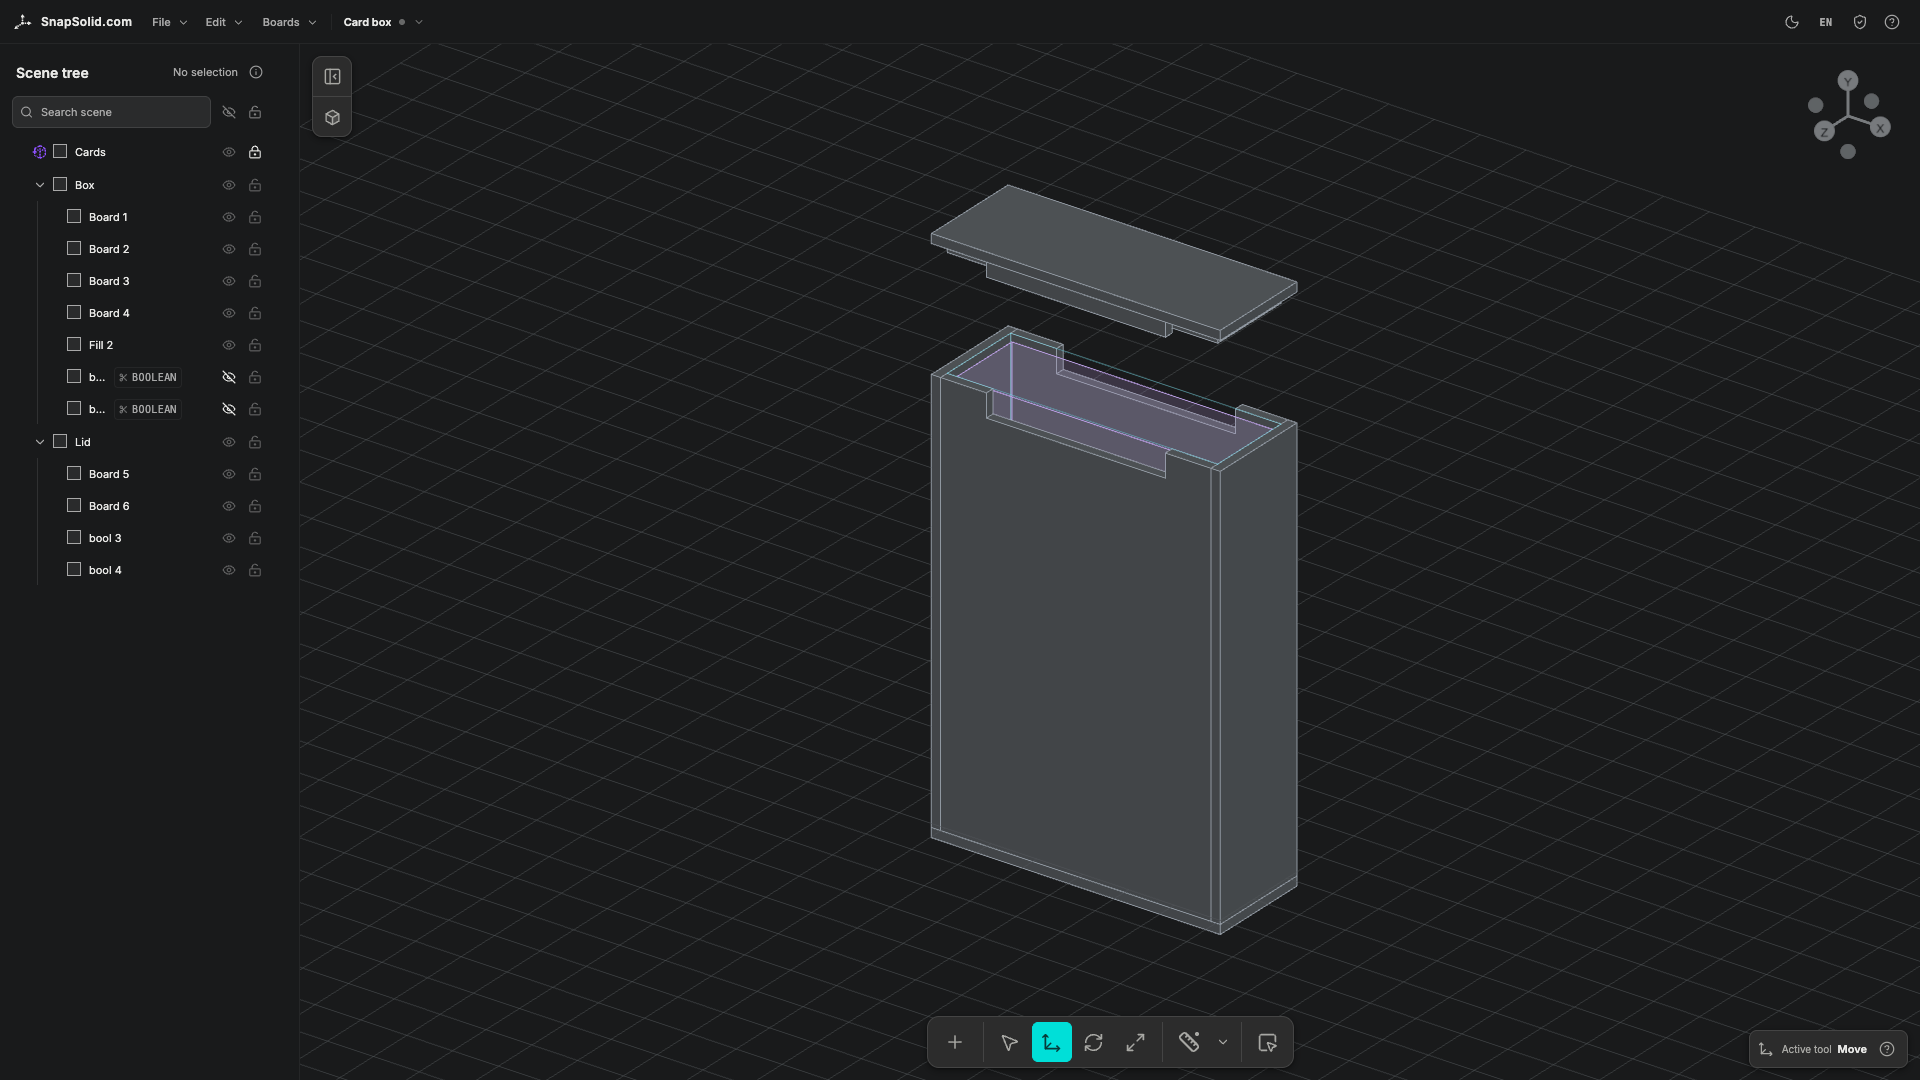
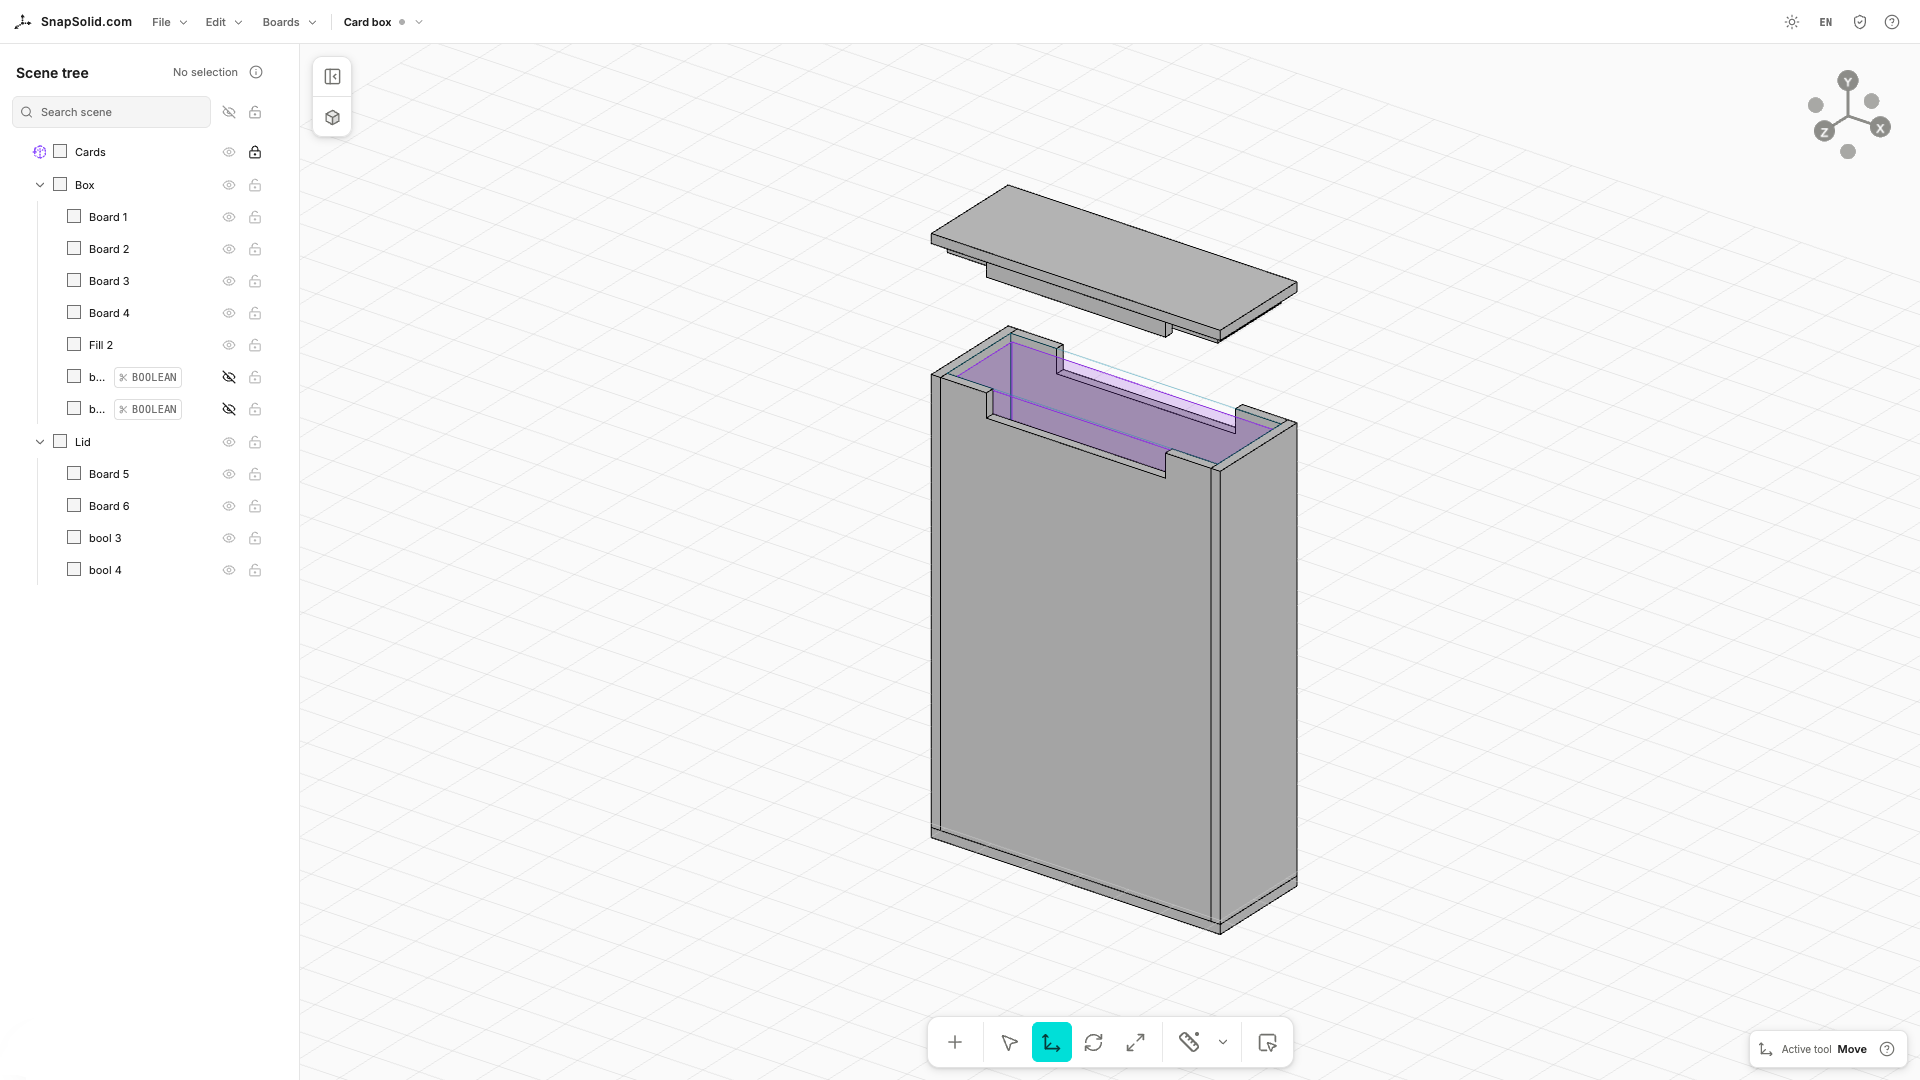
The editor is built around real objects rather than abstract geometry. A cabinet is assembled from individual boards with exact dimensions, thicknesses, materials, and grain directions. Parts can snap to faces and edges, stay connected while the model changes, and provide immediate visual feedback for selections, contacts, and collisions. The same objects then continue into the cutting-plan workspace, where they are grouped by material and arranged onto configurable sheet stock.
A large part of the work is interaction design. Operations such as placing a board in 3D space, choosing its orientation, resizing connected assemblies, or understanding several overlapping snap states need to remain predictable without exposing the complexity behind them. The interface combines direct manipulation in the viewport with inspectors, an object tree, measurements, grouping tools, and synchronized selection across the model and cutting plan.
SnapSolid also supports simple solid geometry for 3D printing, including boxes, cylinders, rectangular openings, and STL export. Projects currently run entirely in the browser and are stored locally without requiring an account. The product is available in Early Access while I continue refining the modeling core, production output, onboarding, and cloud project workflow.